5 Beds
3 Baths
2,501 sqft
$674,990
5876 Trailblaze Drive, Fairfield CA, 94533
Price per sqft$269.89
Property size2,501 sqft
Property typeResidential
Overview
Active
Listed Oct 8, 2026
Updated 25h ago
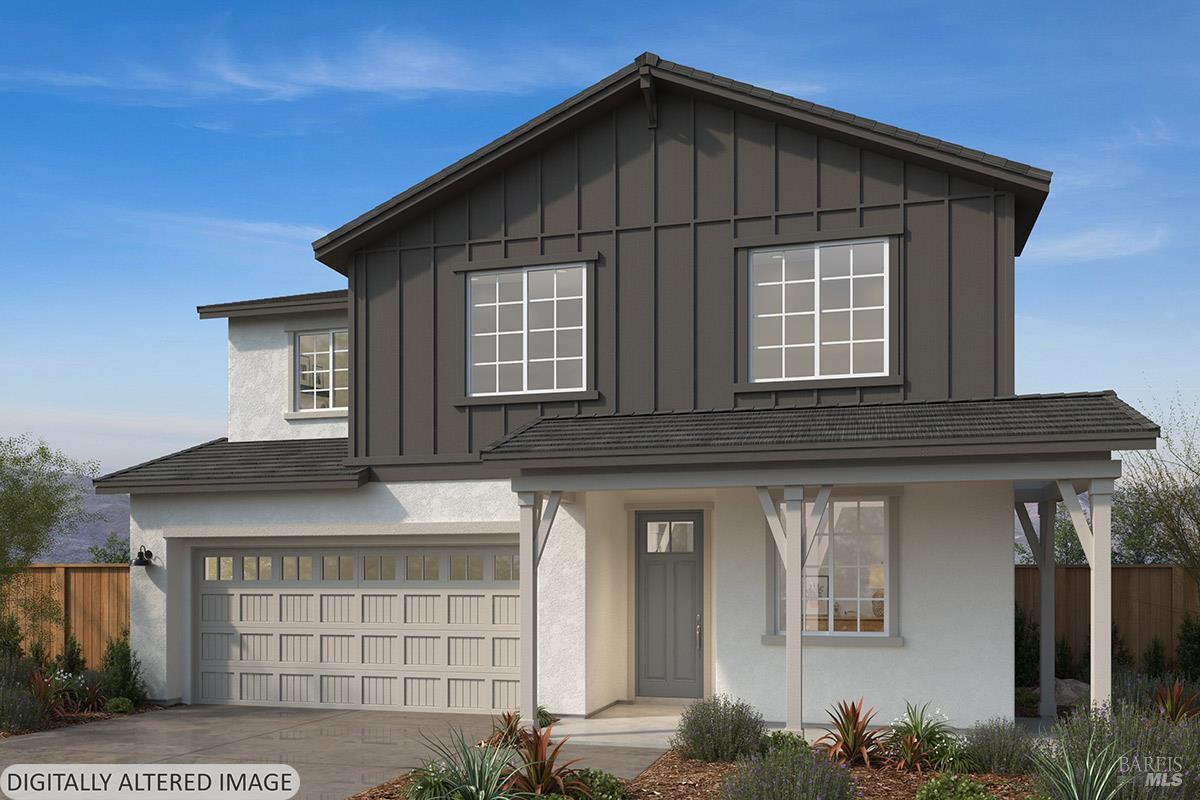
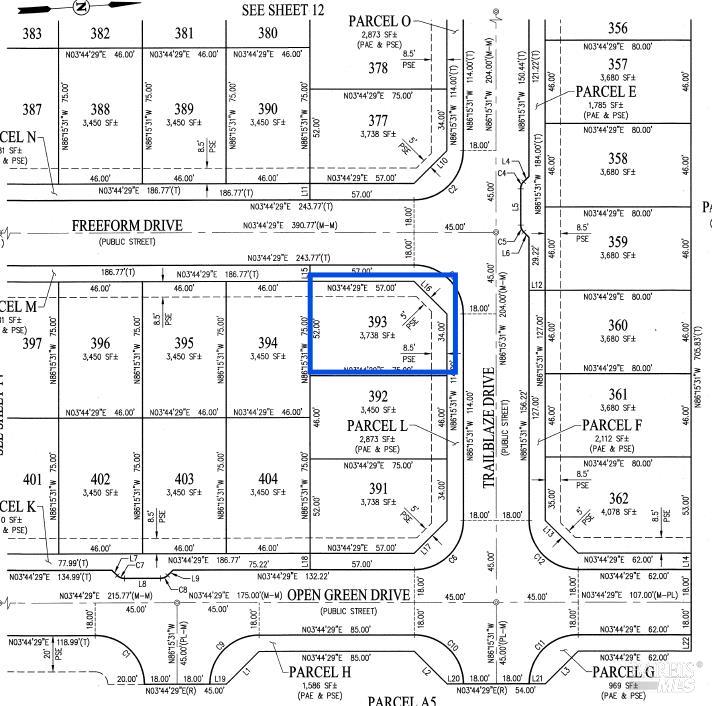
New Home, New Memories, New Traditions! Make this holiday season even more special with a beautiful new home to call your own! Situated on a desirable corner homesite in Aurora at One Lake, this Craftsman-style two-story home features a charming covered front porch and a thoughtfully designed open-concept floor plan with 9-ft. ceilings on the main level. A convenient first-floor bedroom offers a welcoming space for guests. The spacious great room flows seamlessly into the kitchen, featuring burlap-stained cabinetry, quartz countertops, a central island with sink and seating for casual dining, a generous walk-in pantry, and a Whirlpool® stainless steel appliance package. Luxury vinyl plank flooring extends throughout the main living areas. Upstairs, a versatile loft provides additional space for relaxing, working, or entertaining, while a dedicated laundry room adds everyday convenience. The private primary suite features a spacious walk-in closet and an en-suite bath with an extended dual-sink vanity with knee space, a walk-in shower, and a linen closet for additional storage. Energy-efficient features include Low-E windows, a smart thermostat, an electric water heater, and a solar energy system available for purchase or lease. Located in Aurora at One Lake, residents enjoy 21 acres of lakefront recreation, parks, playgrounds, scenic trails, and a 3,200-sq.-ft. welcome center. Conveniently located near shopping, dining, and entertainment at Nut Tree Plaza and Vacaville Premium Outlets, with easy access to I-80 and the Amtrak Capitol Corridor. The community is served by the Travis Unified School District.
$4,491/mo
Est. mortgage payment based on a $674,990 home price.
All estimates are provided by Luxury Presence for informational purposes only. Actual amounts may vary.
Additional information
- MLS® ID
- 326085364
Interior Features
- Bedrooms
- 5
- Bathrooms
- 3
- Cooling
- Yes
- Heating
- Yes
- Basement
- No
Exterior Features
- Lot Size
- 0.09 Acres
Other Property Details
- Association Fee Frequency
- Monthly
- Garage
- Yes
- 55+/Senior Community
- No
Listed by Lisa Celestino (DRE #01516500) with KB Home
Listing Contact:
All information deemed reliable but not guaranteed and should be independently verified. All properties are subject to prior sale, change or withdrawal. Neither listing broker(s) nor Narodny Team shall be responsible for any typographical errors, misinformation, misprints and shall be held totally harmless.
©2026 Bay Area Real Estate Information Services, Inc. all rights reserved.

